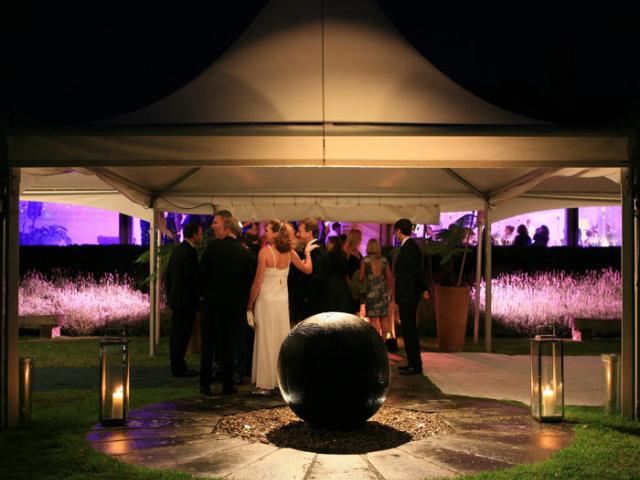
Traditional marquees must be erected onto a grass or soft surface and they will need additional space for guy ropes and approximately 1.5m should be allowed around the perimeter of the tent for the ropes. In addition they have internal centre poles supporting the structure; the number of poles varies and is determined by the length of the tent.
With the introduction of modern flooring and heating systems you are no longer confined to holding your event within the summer months. Come cold, rain or shine, marquees provide protection from the elements all year round and advice and our qualified engineers and expert installation teams will ensure that your heating and other electrical requirements are fully catered for.
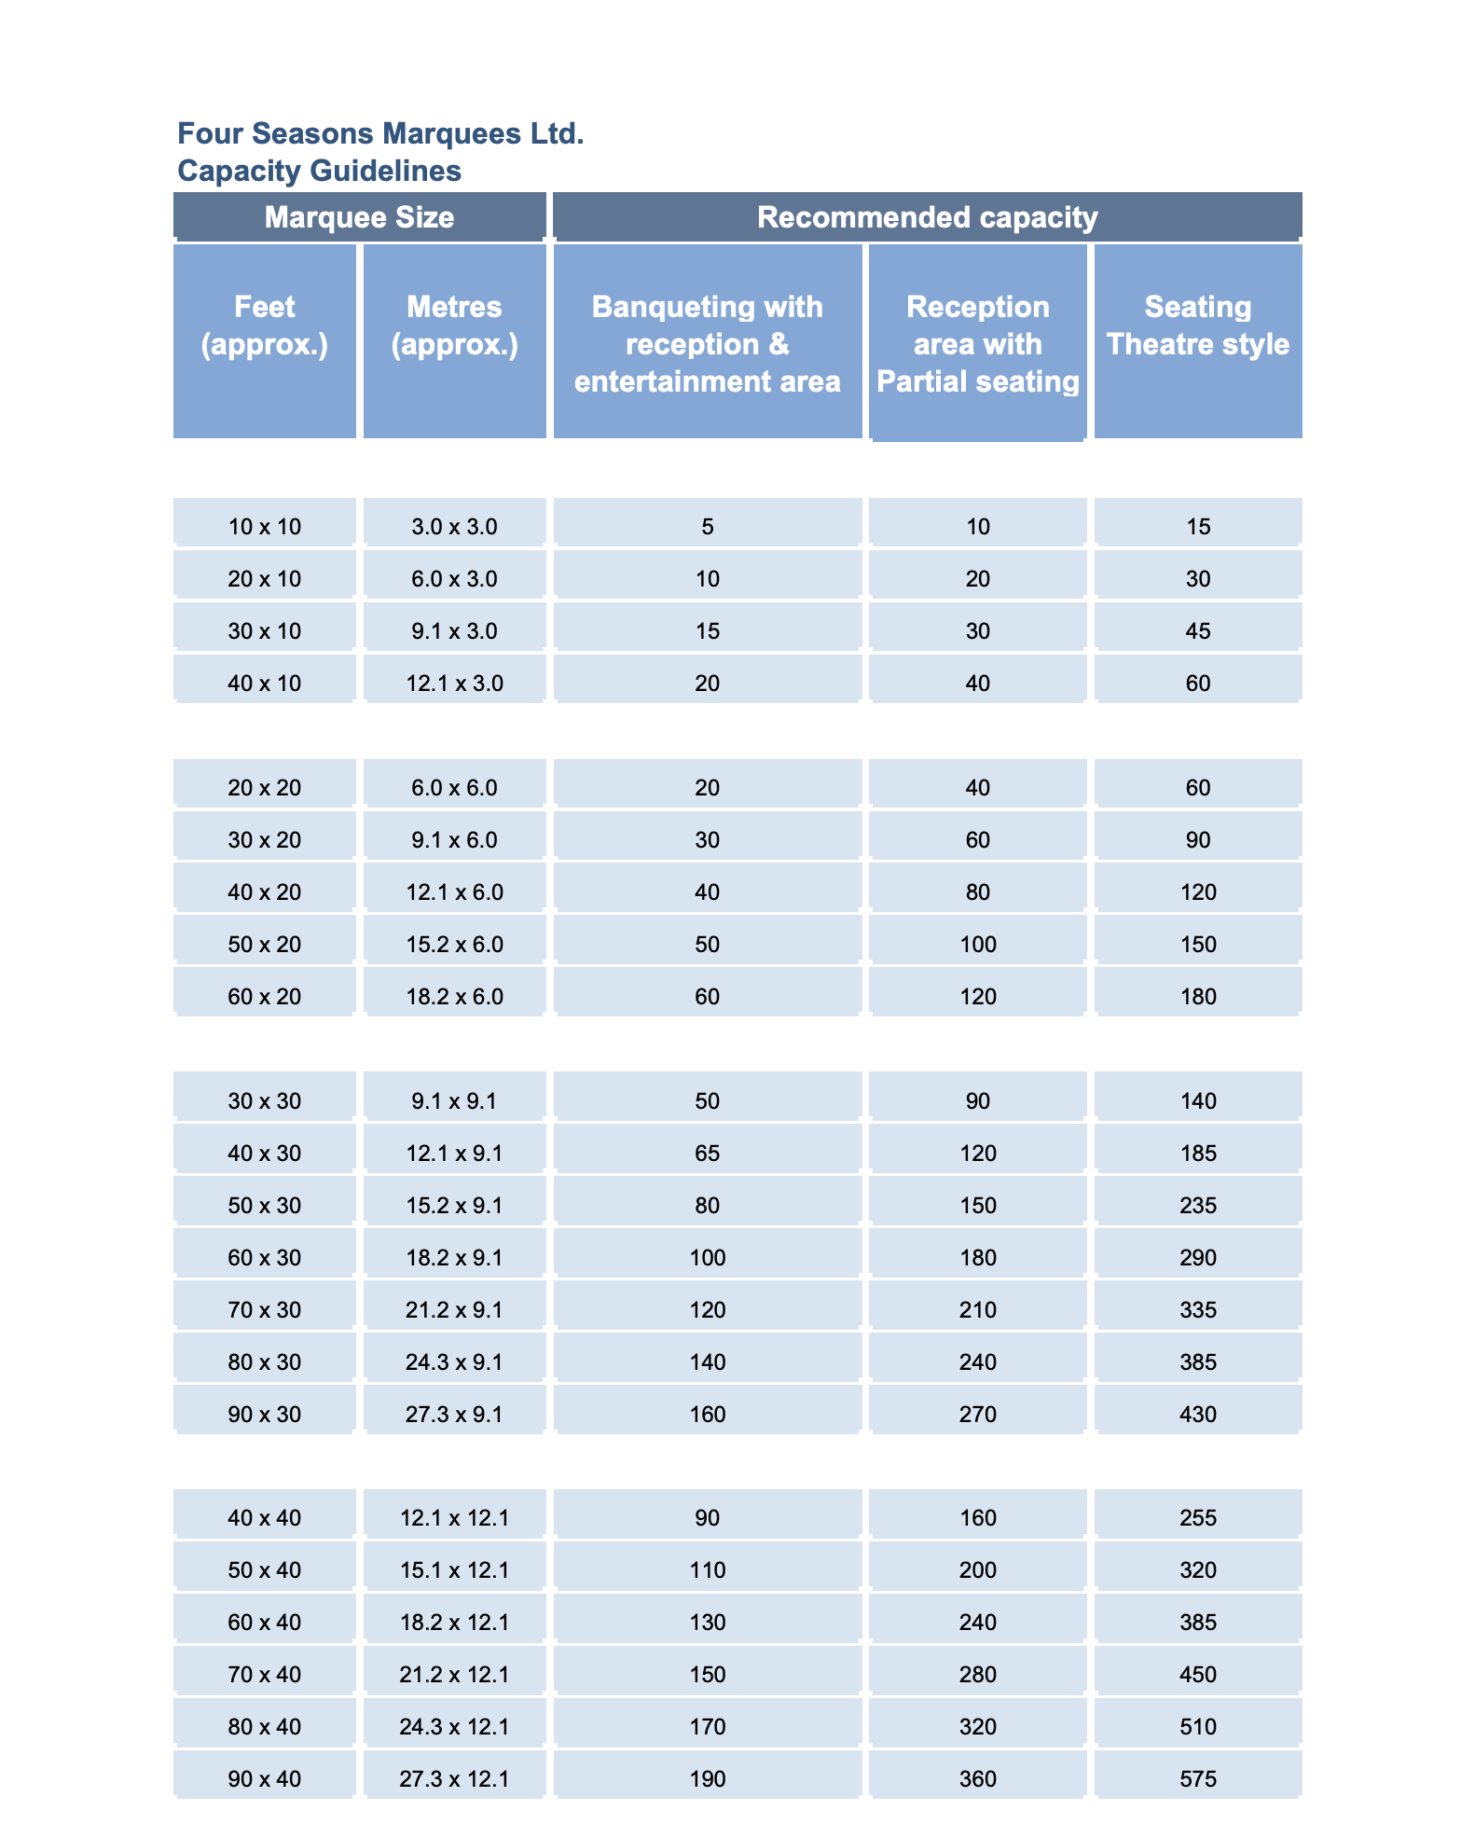
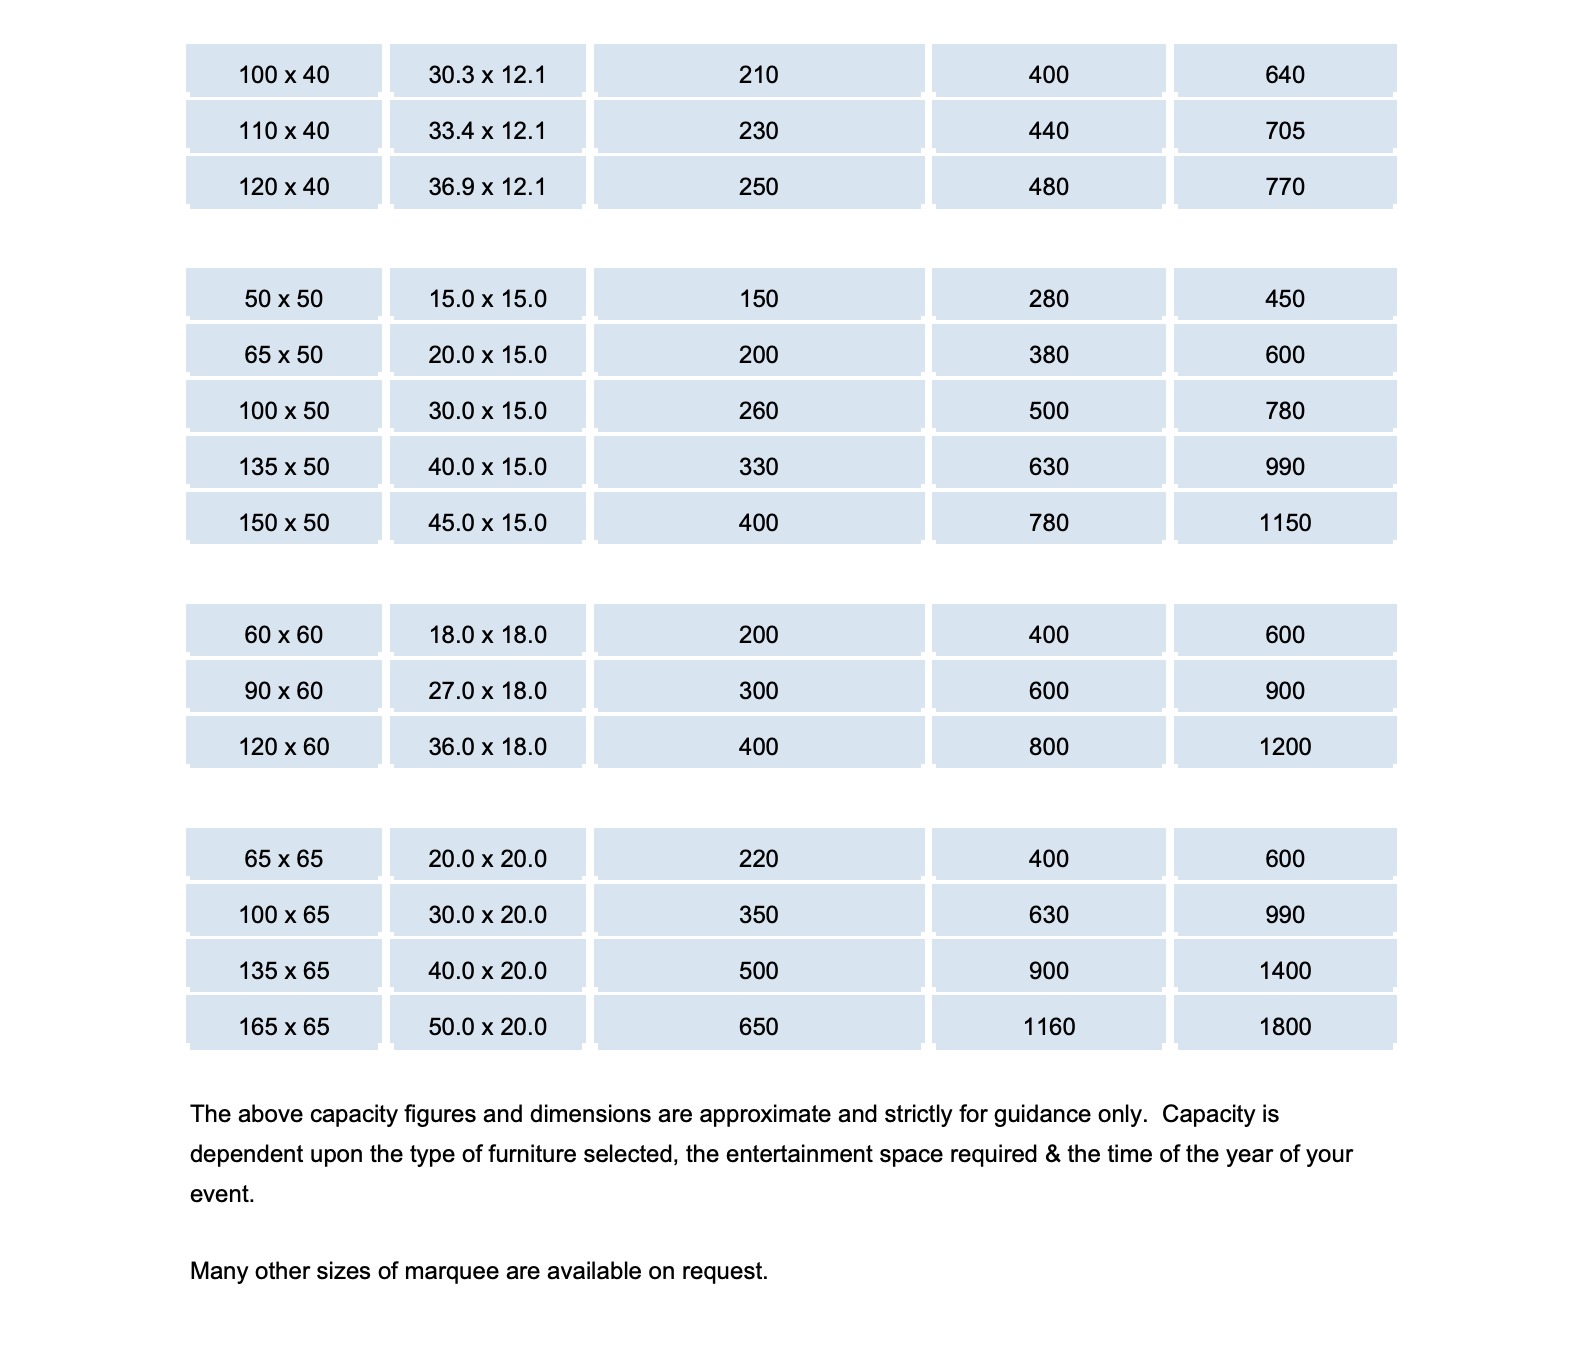
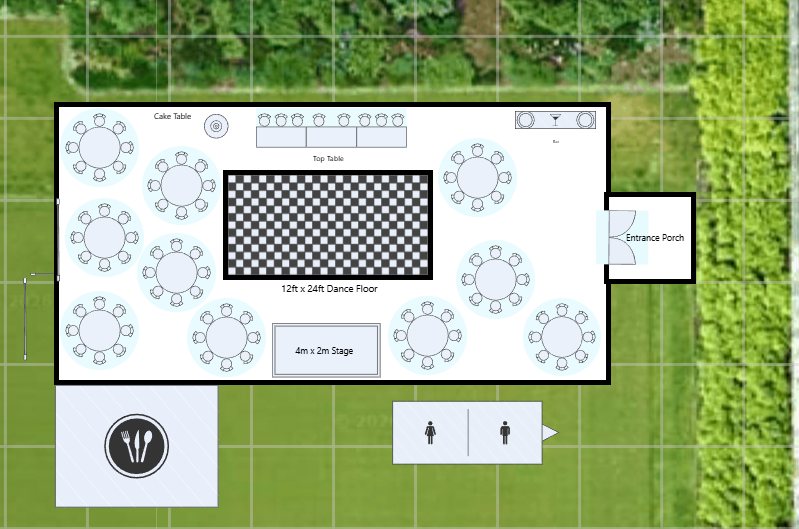
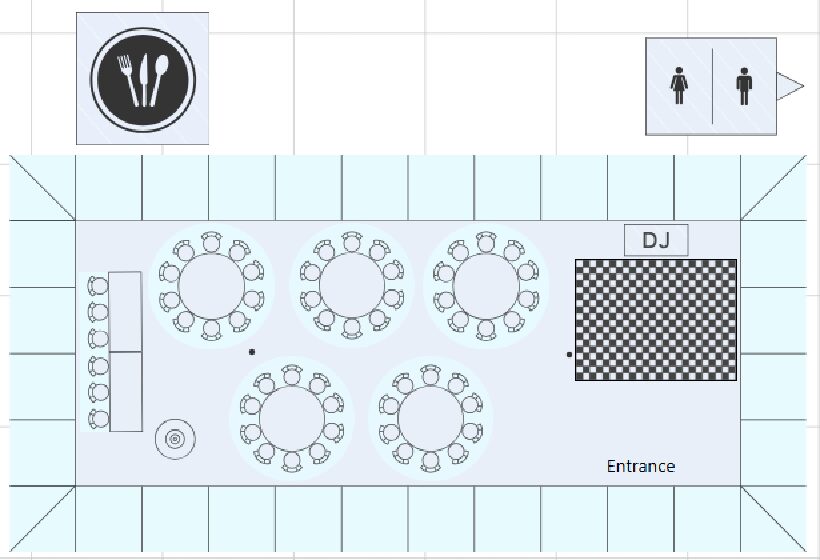
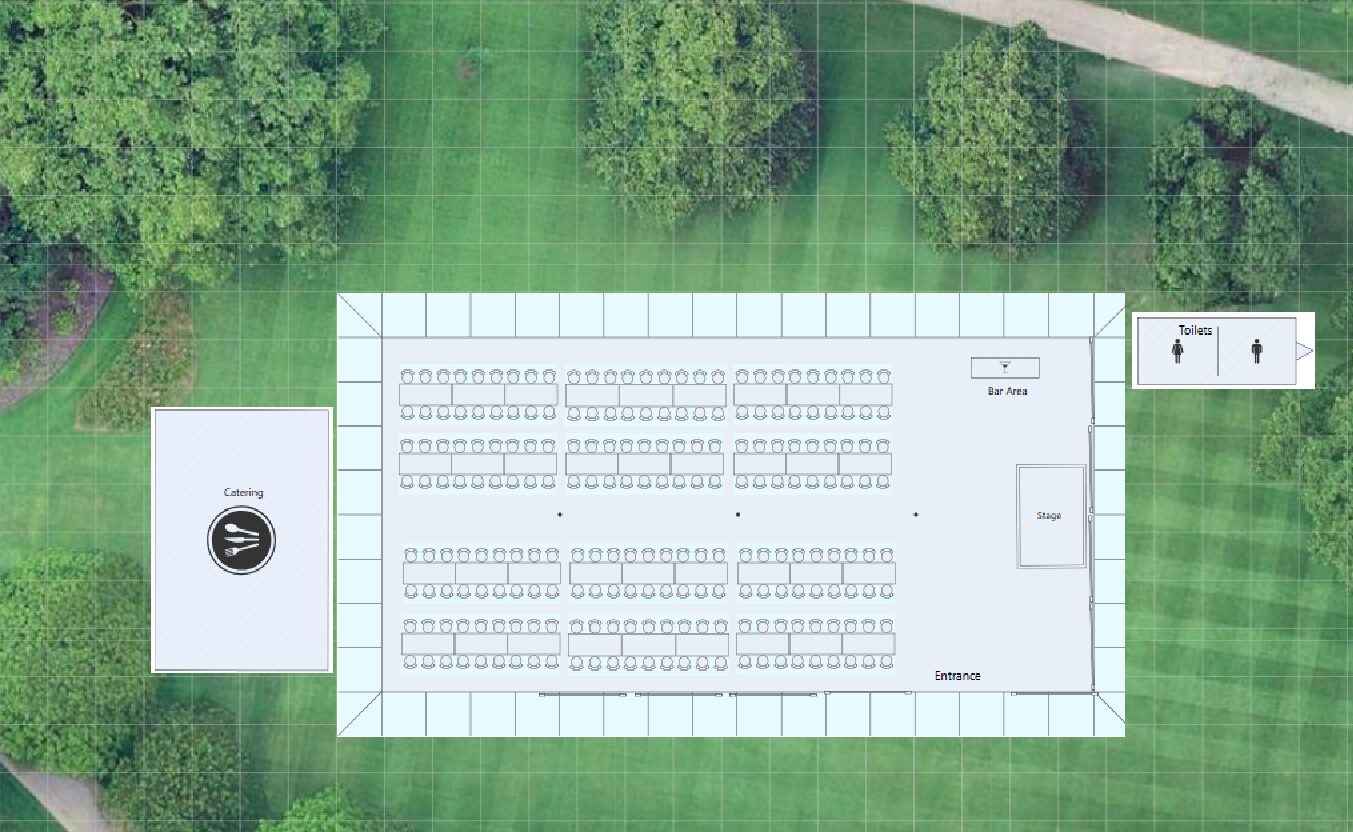
The size of marquee will depend upon the number of the guests and the type of function you require, take a look at our capacity chart for a guideline, however our surveying service and sales team will offer full advice regarding both size and layout for your event.
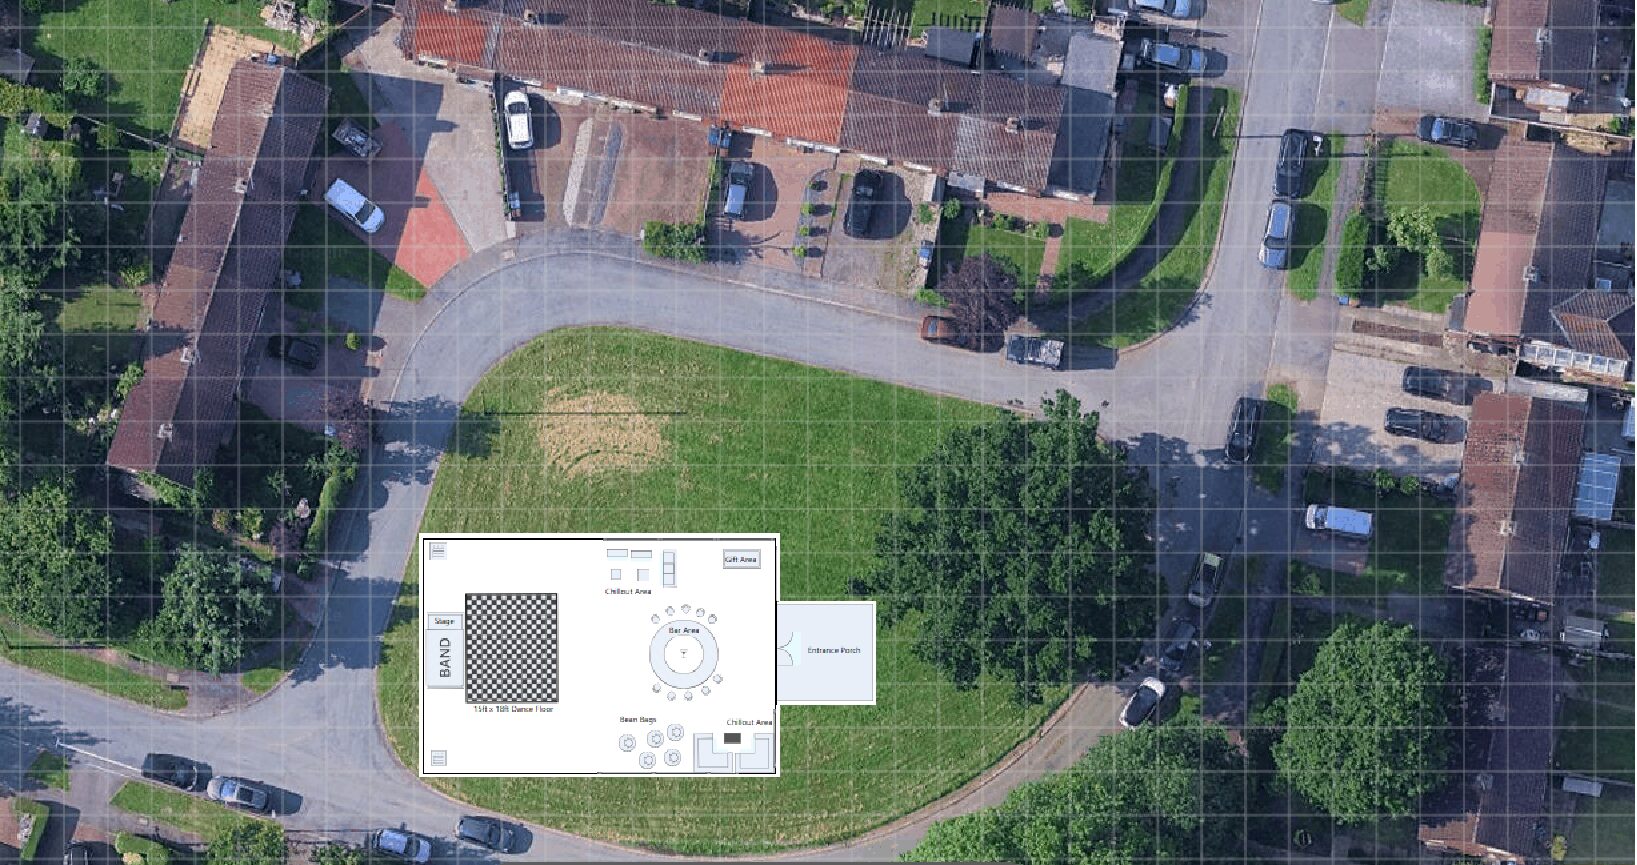
Four Seasons Marquees surveyors will take care of all aspects of your installation: looking at your proposed site and recommend window placements, to take best advantage of any views and scenery. Doors, porches and walkways can be located to suit the layout of the property, making entrance and exit for both guests and catering staff as straightforward and weatherproof as possible.
Parking and security may be required and these can be arranged together with any temporary roadways and external lighting.
You may have specific timescales for the erection and dismantling of the marquee and these will be discussed fully beforehand. All of our equipment will be removed from site and we will leave everything clean and tidy on our departure.